


A planning guide for resort owners, architects and developers in Kerala
Quick answer: A well-designed Ayurveda resort places treatment areas in quiet, private zones away from guest traffic, uses warm low-glare lighting, and plans the spa around the treatment flow: consultation, therapy, steam or rest, then herbal refreshment. It also keeps kitchen, herbal storage and laundry on a separate service route. Getting these three things right matters more than any decorative finish.
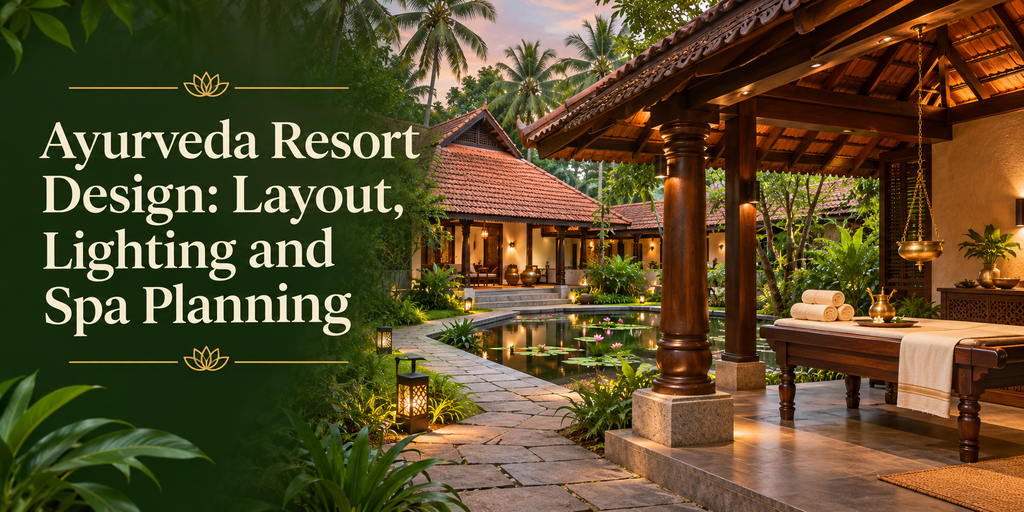
Kerala is the best-known home of Ayurveda in India, and guests who book an Ayurveda stay are usually not looking for a conventional spa holiday. They want calm, privacy and a sense that the place takes the practice seriously. Design is a large part of that. This guide covers layout, lighting and spa planning for resort owners, architects and developers.
1. Start with the guest journey
Before drawing a plan, map what an Ayurveda guest does in a day:
- Arrival and doctor consultation
- Morning treatments or yoga
- Herbal meals at set times
- Rest periods between therapies
- Evening meditation, reading or walks
Most stays run several days to a few weeks, so guests spend long, quiet hours on the property. Layout should reduce noise, walking distance and decision-making. A guest who is oiled and relaxed after a therapy should not have to cross a lobby or pool deck to reach their room.
2. Site selection and orientation
- Choose a quiet plot. Distance from highways, event halls and busy roads matters more here than at a regular resort.
- Use natural features. Backwaters, paddy fields, coconut groves and forest edges support the wellness atmosphere without much construction.
- Consider traditional orientation. Many Kerala Ayurveda properties follow Vastu or Thachu Shastra principles for entrances and treatment rooms. Treat these as client preferences to discuss early, not as a technical rule.
- Plan for the monsoon. Many guests visit during the rains, which are traditionally popular for treatments. Covered walkways, good drainage and sloped roofs are essential.
3. Resort layout: zone it properly
Divide the property into four zones and keep the boundaries clear.
| Zone | What it includes | Design priority |
| Arrival zone | Reception, consultation room, small shop | Welcoming, calm, first impression |
| Treatment zone | Therapy rooms, steam, rest lounge, doctor’s office | Privacy and quiet |
| Stay zone | Rooms, villas, gardens | Views, shade, low noise |
| Service zone | Herbal kitchen, medicine store, laundry, staff areas | Hidden, separate entry and exit |
Key layout rules
- Separate service routes from guest routes. Oil-stained linen, herbal waste and deliveries should never pass through guest areas.
- Keep the spa within a short, covered walk of the rooms. Single-storey or low-rise buildings suit this best.
- Place yoga and meditation spaces away from the kitchen and arrival area, ideally facing greenery or water.
- Use courtyards. Traditional nalukettu-style courtyards bring in light, rain and air while keeping the interior private.
4. Spa and treatment planning
The spa is the core of the resort, so plan it as a clinical-hospitality space, not just a massage room.
Treatment rooms
- Provide at least a few single-therapy rooms and, depending on your size, a couple of rooms that can host double sessions.
- Rooms should be large enough for a therapist to move around the table comfortably.
- Use a wooden treatment table, traditionally made of neem or similar wood, with a shaped surface and drainage for oil. Check the exact specification with your Ayurveda physician.
- Include a dedicated bathroom or shower attached to each room, so guests can clean up without leaving the treatment area.
- Provide a herbal steam unit or steam room nearby for therapies that need it.
Specialised therapy spaces
Depending on the programme you offer (consult your Ayurveda doctor on what is needed), you may need:
- Dhara (continuous oil flow) setup with proper drainage
- Abhyanga and massage rooms
- Herbal poultice (pizhichil or similar) preparation space
- Steam and sweating therapy rooms
- A quiet recovery lounge with seating and warm herbal drinks
Support spaces
- Doctor’s consultation room: private, well lit and acoustically separate.
- Medicine room or dispensary: dry, cool, ventilated, and secure. Herbal medicines and oils need proper storage.
- Oil-heating and preparation area: with ventilation and fire safety considered from the start.
- Laundry: high capacity, since oil-soaked linens are a constant daily load. Poor laundry planning is a common reason for operational problems.
Compliance
Kerala has an official classification scheme for Ayurveda centres. Check the current criteria with the state tourism department and the relevant AYUSH authorities before finalising your design, as requirements for doctors, treatment rooms and facilities can change.
5. Lighting design
Lighting shapes the mood of an Ayurveda stay more than almost any other element.
Principles
- Warm and low. Aim for warm white tones, roughly 2200K to 2700K, in treatment, lounge and room areas. Cool white light feels clinical and works against relaxation.
- Indirect rather than direct. Cove lighting, wall washers and lamps with shades avoid glare for guests lying down.
- Layered. Combine ambient, task and accent lighting rather than depending on a single ceiling fixture.
- Dimmable in treatment rooms. Therapists need enough light to work, and guests need soft light for rest. Dimmers allow both.
Area by area
| Area | Lighting approach |
| Treatment rooms | Soft, dimmable, no lights directly above the table, so guests are not looking into a bulb |
| Consultation room | Brighter, neutral-warm light for the doctor’s work |
| Corridors and walkways | Low-level path lighting, shielded fixtures |
| Rest lounge | Warm lamps, candle-style light, natural light by day |
| Courtyards and gardens | Low, shielded lighting to protect darkness and the night sky |
| Guest rooms | Warm bedside lighting and a full dimming option |
Natural light
Use large openings, clerestory windows and skylights to bring daylight into corridors and lounges. Light filtered through timber screens, jaalis or sheer curtains feels soft and fits Kerala’s design language. Protect treatment rooms from direct glare and from views into them.
6. Materials and finishes
Pick materials that feel natural, handle humidity and are easy to clean when oil is constantly in use.
- Flooring: Anti-slip is the first requirement, since oil and water are everywhere. Options include textured natural stone, oxide, or non-slip tiles. Avoid polished surfaces in wet and treatment areas.
- Timber: Teak, rosewood alternatives and other local woods suit ceilings, screens and furniture. Treat them for humidity and termites.
- Walls: Lime plaster, laterite, clay-toned paint and natural textures create the earthy look. Use water-resistant finishes in wet areas.
- Roofing: Sloped tile roofs with deep eaves are traditional and practical for heavy rain.
- Fabrics: Cotton, linen and handloom textiles suit the mood. Choose colours that hide oil stains, or plan for frequent replacement.
- Plants and water: Tulsi, herbal gardens and small water features add atmosphere, but plan drainage and mosquito control so they don’t become a problem.
7. Acoustics, privacy and air
- Sound: Treat walls and doors in treatment rooms. Soft background sound such as water or gentle chanting works better than loud music, and noise from kitchens and laundries must not reach guests.
- Privacy: Avoid treatment rooms that face walkways or other buildings. Use screens, planting and layout to block sightlines.
- Ventilation: Oils, herbs and steam all affect air quality. Provide good cross-ventilation and exhaust in steam, kitchen and oil-heating areas.
- Humidity control: Kerala’s climate is damp year-round. Design for airflow and use moisture-resistant materials.
8. The herbal kitchen and dining
Ayurveda diets are part of the experience, so the kitchen deserves real planning.
- Place it in the service zone with its own delivery entrance.
- Plan separate storage for grains, herbs and perishables.
- Design the dining area to feel calm and unhurried, with outdoor or courtyard seating where possible.
- Coordinate menus and kitchen capacity with your Ayurveda physician so the layout supports the diets you plan to serve.
9. Common mistakes to avoid
- Treating the spa as an add-on. It should drive the layout, not be squeezed in afterwards.
- Ignoring laundry and drainage. These cause more daily problems than most design flaws.
- Using cold, bright lighting. It breaks the mood immediately.
- Mixing guest and service routes. It damages privacy and the sense of calm.
- Using slippery flooring. This is both a safety and a liability risk.
- Skipping the doctor’s input. Treatment rooms and equipment should be planned with your Ayurveda physician, not only the architect.
- Over-decorating. Simplicity feels more authentic than heavy ornament.
10. Planning checklist
- Quiet site, protected from noise
- Four clear zones: arrival, treatment, stay, service
- Separate service route for linen, herbs and waste
- Treatment rooms with private washrooms and drainage
- Steam and recovery areas planned
- Consultation room and medicine store
- Warm, dimmable lighting plan
- Anti-slip flooring in all wet areas
- Laundry sized for daily oil linen
- Monsoon-ready roofing and covered walkways
- Compliance checked with the tourism and AYUSH authorities
Frequently asked questions
What is the ideal layout for an Ayurveda resort? A low-rise layout split into arrival, treatment, stay and service zones, with covered walkways between them and a separate route for deliveries and laundry.
What lighting is best for an Ayurveda spa? Warm, dimmable, indirect light, generally in the 2200K to 2700K range, with no bright fixtures directly above treatment tables.
What flooring should I use in treatment rooms? Anti-slip, water-resistant materials that are easy to clean, such as textured natural stone or non-slip tiles. Avoid polished finishes.
Do I need an Ayurveda doctor involved in the design? Yes. The physician should help specify treatment rooms, equipment, storage and workflow, since these depend on the therapies you plan to offer.
Should I build a new Ayurveda resort or convert an old property? Both can work. Heritage homes and traditional buildings add character, but conversions need careful planning for drainage, wet areas, accessibility and approvals.
Final thoughts
A good Ayurveda resort feels quiet, natural and unhurried, and that feeling comes from planning, not decoration. Get the zoning, spa workflow, lighting and service routes right early, involve your Ayurveda physician from the first drawing, and use local materials that suit Kerala’s climate.
If you’re planning an Ayurveda resort in Kerala, speak with a hospitality-experienced architect and interior designer before you finalise your plot and budget.